Back

63 + 84 Loudermilk Lane

Lakemont, GA 30552

Krista Sallaz
call for more info
770-355-9877
Ask a Question
Send to a Friend
Schedule a Showing
Request More Info
More Homes In
Lake Rabun
3250 Brandon Mill Road, Lakemont
91 Dragway Lane, Lakemont
88 Vidalia Lane, Lakemont
Smart Mortgage Options
Dalton Carter
Lender
Lic. 1566538
Office:
Direct: 678-425-4140
AP Mortgage
340 Jesse Jewell Parkway
Suite 500A
Gainesville, GA 30501
Apply for a Loan
For Sale
MLS Number 10784981
5 Bedrooms
4 Bathrooms
1 Half Baths
3,104 Square Feet *estimated
Summary of 63 + 84 Loudermilk Lane
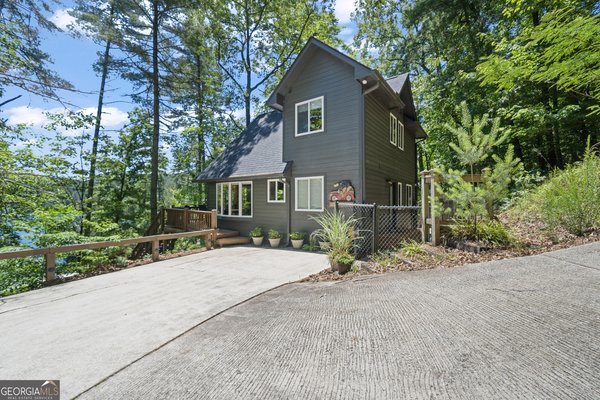
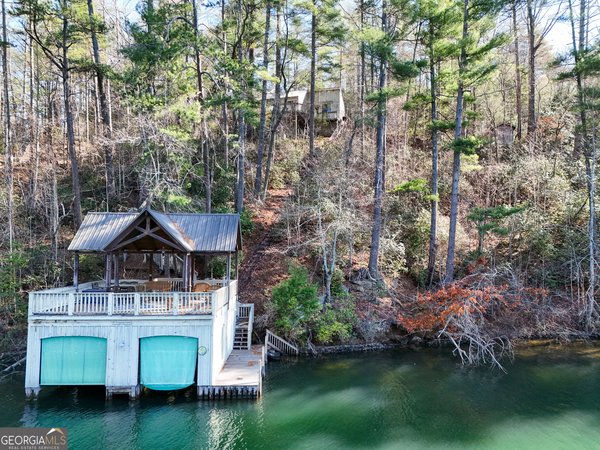
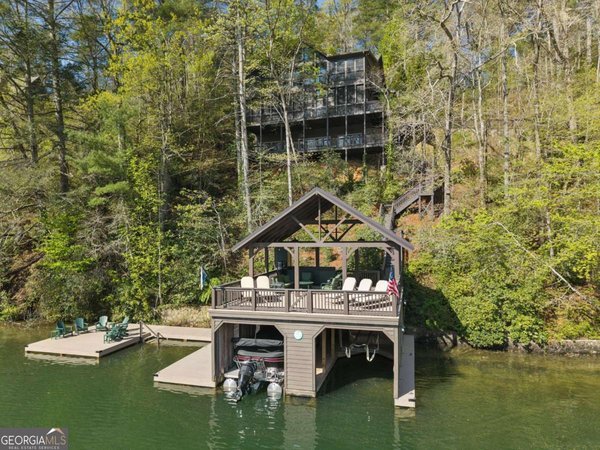
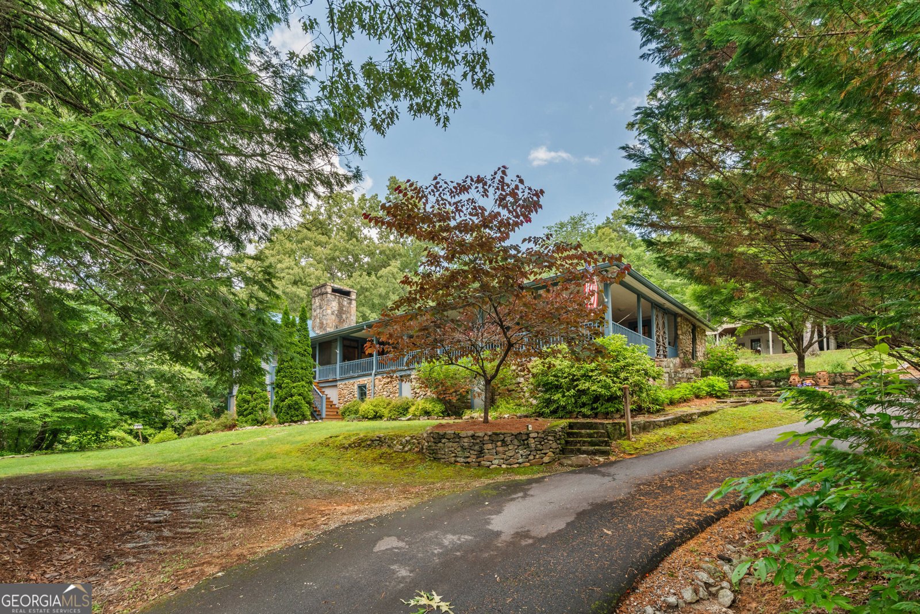
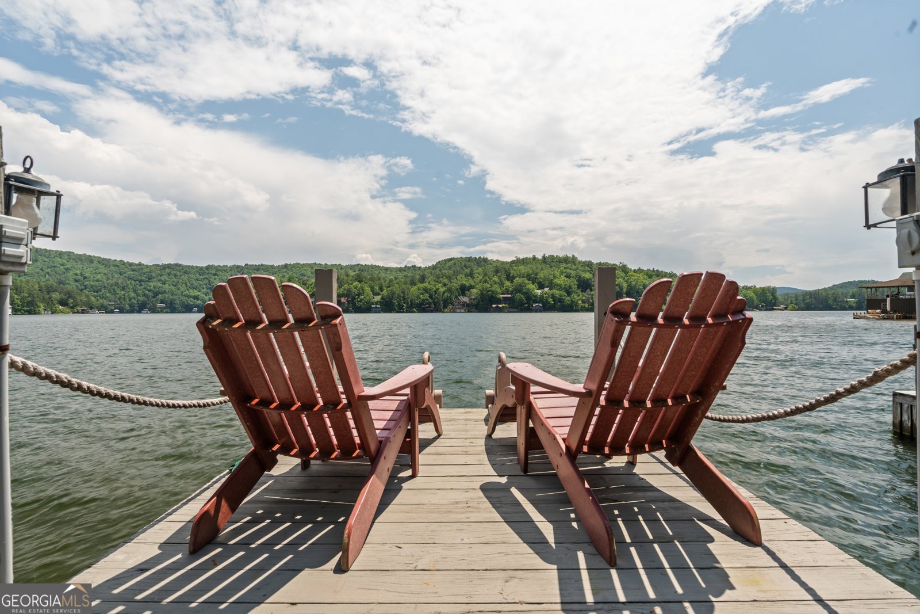
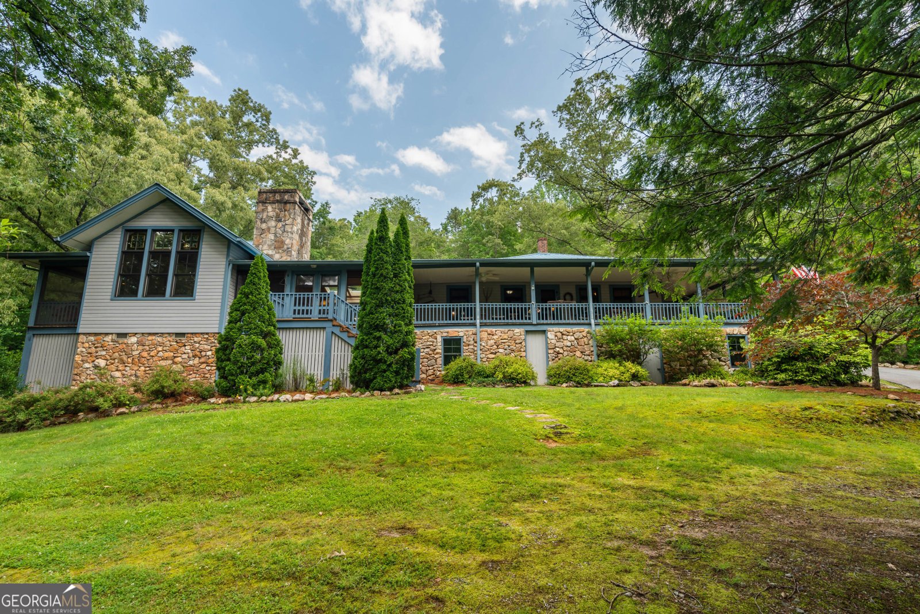
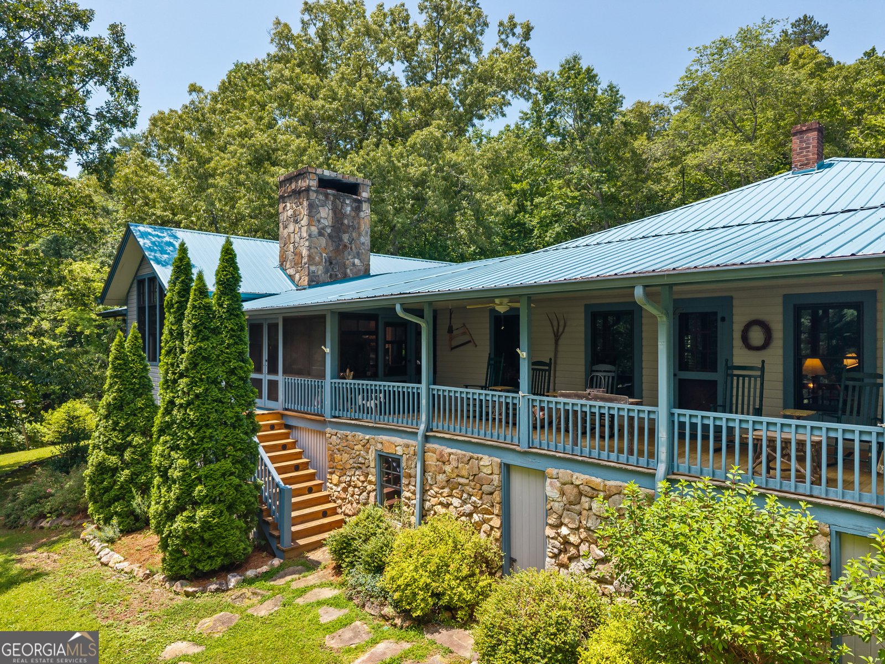
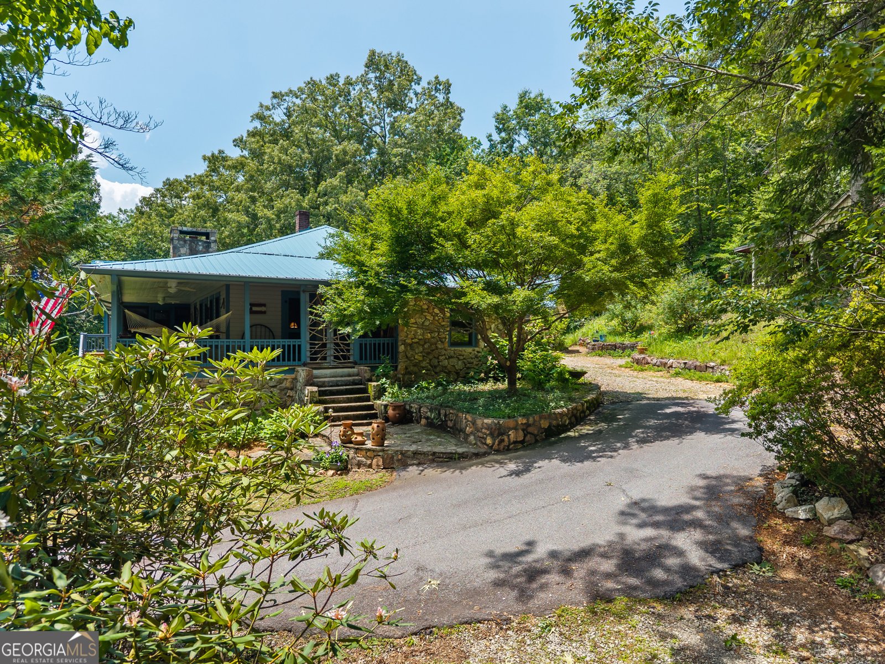
If you're seeking the nostalgic charm and character of a classic Lake Rabun cottage, look no further. This fee simple property offers multiple dwellings, undeveloped buildable land and private dock access on Lake Rabun. Originally owned by the Loudermilk family and constructed in 1950, the primary home offers a blend of old and new. Wrap around porches, classic stonework and a mature landscape greet you as you approach from the paved driveway. An attached 2-car garage and all one level living add convenience. Once your step inside to the open living area, the interiors exude classic lake design with heart pine floors, rich wood-paneled walls, vaulted ceilings and a wood-burning fireplace. The classically styled kitchen offers stainless steel appliances, a 5-burner gas cooktop, solid surface countertops, a grill porch, and well appointed pantry. Down the hallway, as you pass by the wet bar with custom cabinetry and sink, you'll find the half bath, a small office, laundry and the primary bedroom suite. Off of the main living area, a large screened porch with vaulted ceilings, skylights and a masonry stone fireplace connect with the original 1950s cottage via a wrap around rocking chair screened porch. When you step into the original portion of the home, you'll find rich wood paneled walls, heart pine wood floors, a living room, dining room, full cottage kitchen, two bedrooms and two ensuite bathrooms. Step outside of the main dwelling and walk up to the detached barn/workshop space. Follow the road into the woods to explore the 2.55 acre gently sloped undeveloped property awaiting your creative vision. Walk down to the detached guest house complete with another cottage kitchen, living room with wood-burning stove, 2 bedrooms and a shared bath. Two additional undeveloped lots and a detached garage along Lake Rabun Rd provide ample opportunity for expansion or for quiet enjoyment. Last but not least, enjoy your own private swim dock and entertainment deck along the waters of Lake Rabun. This property is located less than 15 minutes to downtown Clayton, less than 10 minutes to Tallulah Gorge State Park and less than 5 minutes to Hall's Marina, Max's Lakeside and the Lake Rabun Hotel. Whether you want to establish a multi-generational family compound, generate income or simply have quiet enjoyment, the opportunities are endless here.
Welcome to this beautifully maintained 5-bedroom, 4-bath home in the sought after Lake Rabun community of Lakemont. With 3,104 square feet of finished living space, this floor plan offers generous gathering spaces as well as comfortable private retreats. A bright, open kitchen offers generous workspace, storage, and a direct view into the main gathering spaces. The main living areas are filled with natural light and provide an easy flow for hosting friends or enjoying quiet evenings at home. Step outside to approximately 5.37 acres, creating a comfortable setting for outdoor living and weekend gatherings. The property includes parking available for multiple vehicles, offering convenience for residents and guests. Set within Lake Rabun in Lakemont, this home is close to schools, shopping, dining, and area attractions. After roughly 39 days on the market, this home remains a strong option in the area. Currently offered at $2,395,000, this home delivers a strong combination of space, condition, and location.
Show more
63 + 84 Loudermilk Lane - Map & Directions
view in Google Maps
Facts & features
School District Information
High School
Middle School
Elementary School
Additional Information about
Lake Rabun
Association
No
Community Features
Lake
Additional Information about
63 + 84 Loudermilk Lane
County
Neighborhood
Year Built
2013
Appliances
Convection Oven
Cooktop
Dishwasher
Disposal
Dryer
Electric Water Heater
Ice Maker
Microwave
Refrigerator
Stainless Steel Appliance(s)
Washer
Architectural Style
Country/Rustic
Basement
Unfinished
Construction Materials
Stone
Wood Siding
Cooling
Ceiling Fan(s)
Central Air
Electric
Dining Room Features
Dining Rm/Living Rm Combo
Exterior Features
Gas Grill
Fireplace Features
Family Room
Masonry
Other
Flooring
Hardwood
Tile
Heating
Central
Dual
Electric
Propane
Home Warranty
No
Interior Features
Beamed Ceilings
Bookcases
Double Vanity
High Ceilings
Master On Main Level
Separate Shower
Soaking Tub
Tile Bath
Vaulted Ceiling(s)
Walk-In Closet(s)
Wet Bar
Kitchen Features
Breakfast Bar
Kitchen Island
Second Kitchen
Solid Surface Counters
Walk-in Pantry
Laundry Features
In Hall,Other
Levels
One
Financing Available
Cash
Conventional
Other Equipment
Satellite Dish
Other Structures
Garage(s),Guest House,Outbuilding,Second Residence,Workshop
Patio and Porch Features
Deck
Porch
Screened
Selling Status
Resale
Roof
Metal
Rooms
Great Room
Laundry
Office
Other
Security Features
Carbon Monoxide Detector(s)
Security System
Smoke Detector(s)
Sewer Type
Septic Tank
Total Finished Area
3,104
Total Fire Places
3
Utilities
Electricity Available
High Speed Internet
Phone Available
Propane
Underground Utilities
Water Available
Water Source
Well
Window Features
Skylight(s)
Master on the Main
Yes
Dock
Yes
Land Information
Lot Size
More than 5 Acres
Lot Features
Pasture
Private
Sloped
Lot Size Estimated
5.37
Fencing
Other
View
Mountain(s),Seasonal View
Water Front Features
Dock Rights,Lake,Lake Access
Lake Front
Yes
Garages and Parking Information
Parking Total
5
Parking Features
Attached
Garage
Garage Door Opener
Guest
Parking Pad
RV/Boat Parking
Tax Information
Taxes
$5,580
Tax Year
2025
Tax ID Number
LR05 115
Show more
listed by real estate agent sarah gillespie and mountain sotheby's international